Dave Stokes

BEDS4
BATHS3 full
SQUARE FEET2,450
MLS#1362229
STATUSActive
PROPERTY TYPEResidential - Single Family
SUBDIVISIONWalnut Woods #2 Ph III Siloam Spgs
SCHOOLSiloam Springs
Property Description
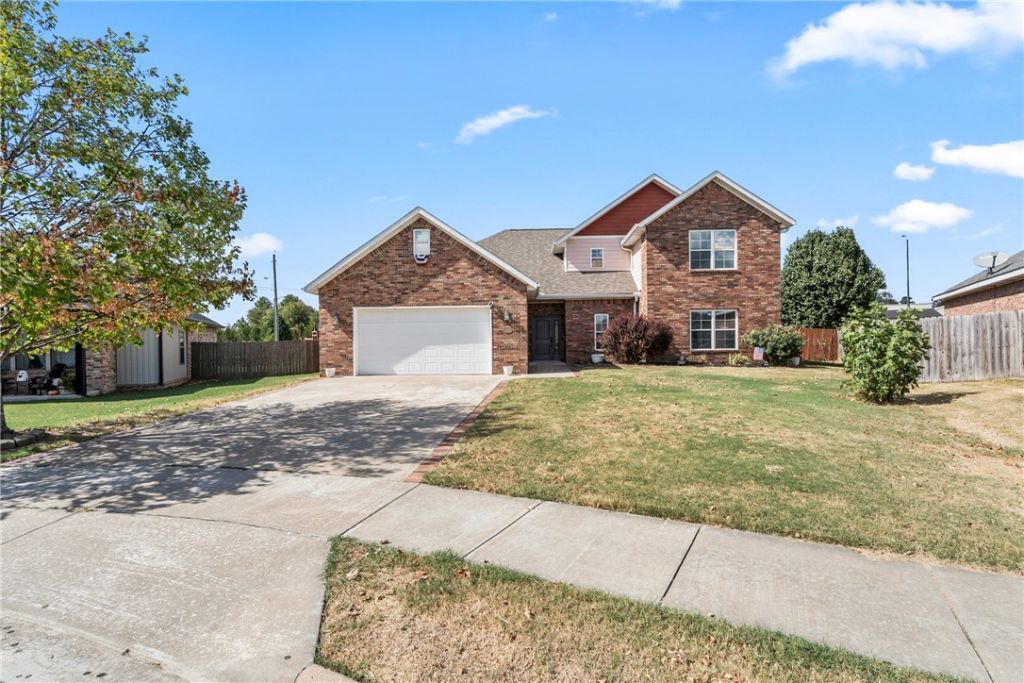
Discover comfortable living and everyday convenience at 805 Rachael Court in Siloam Springs, Arkansas. Built in 2010, this thoughtfully designed single-family home offers four bedrooms with plenty of space for relaxation, guests, or a home office. Situated on a generously sized lot, the property features a manageable outdoor area ideal for entertaining, gardening, or simply enjoying the outdoors. A garden area is already established and ready for your green thumb. Heat pump is gas/electric combo & the A/C is zoned w/two thermostats. Primary bedroom closet is reinforced for storms as a hardened room. Doors to all rooms are solid core and quiet when doors are closed. The structure has extra metal/hurricane and earthquake strapping that goes into the footing. All downspouts from the roof drain out to the cul-de-sac, which makes for no drainage issues. Conveniently located near downtown, walking trails, schools, and commuter routes, this home offers both comfort and accessibility in a desirable Siloam Springs setting.
Property Features
Property Type: Residential - Single Family
Basement: None
Cooling: Central Air, Electric
Heating: Central, Electric, Gas, Heat Pump
Home Style: Traditional
Lot Size: 0.28 Acres
Roof Type: Asphalt, Shingle
Stories: 2.0
Taxes: $2,188
Year Built: 2010
Amenities
Attic
Ceiling Fan(s)
Cathedral Ceiling(s)
Eat-in Kitchen
Granite Counters
Pantry
Programmable Thermostat
Walk-In Closet(s)
Window Treatments
Storage
Concrete Driveway
Feature Descriptions
Appliances: Dishwasher, Electric Range, Disposal, Gas Water Heater, Microwave Hood Fan, Microwave, Smooth Cooktop, Self Cleaning Oven, Plumbed For Ice Maker
Community Features: Near Hospital, Near Schools
Days on Site: 19
Exterior: Brick, Other, See Remarks
Fencimg: Back Yard, Privacy, Wood
Fireplace: None
Flooring: Carpet, Concrete
Laundry: Washer Hookup, Dryer Hookup
Lot: Cul-De-Sac, City Lot, Landscaped, Level, Subdivision
Parcel#: 03-05551-000
Parking: Attached, Garage, Garage Door Opener
Parking Notes: Attached, Garage, Garage Door Opener
Patio/Porch: Patio
Sewer: Public Sewer
Utilities: Electricity Available, Natural Gas Available, Sewer Available, Water Available
Water: Public
Water Features: None
Window: Double Pane Windows, Blinds
Room Sizes
Utility Room: 7.1 X 7.9 Level - Main
Other: 8.4 X 11.8 Level - Main
Primary Bathroom: 11.8 X 6.1 Level - Main
Primary Bedroom: 15 X 14.8 Level - Main
Living Room: 17.8 X 16.1 Level - Main
Kitchen: 13.9 X 14 Level - Main
Dining Room: 13.9 X 12 Level - Main
Bathroom: 9.9 X 5.7 Level - Main
Bathroom: 5.9 X 9.5 Level - Second
Bedroom: 15 X 15 Level - Second
Bedroom: 15 X 13.5 Level - Second
Bedroom: 15 X 13.5 Level - Main
Local Schools
School District: Siloam Springs
Listed By / Shown By
Listed By
Agency Name: Crye-Leike REALTORS, Siloam Springs

Shown By
Agent Name: Dave Stokes
Agent Phone: (479) 531-6864
Source: NWAKBOR MLS
Estimate Your Payment
Estimated Payment
$ 1,244.61 per month $939.19 Principal & Interest $182.33 Property Tax $123.08 Homeowner's InsuranceChange Payment Information
Privacy Policy / DMCA Notice / ADA Accessibility


This site is hosted, designed and copyright
© 1994 - 2026 by
Delta Media Group, Inc. -- Patent Pending --
805 Rachael Court | MLS# 1362229
This single family home located at 805 Rachael Court, Siloam Springs, AR 72761 is currently listed for sale by Crye-Leike REALTORS, Siloam Springs, with an asking price of $422,000. This property was built in 2010 and has 4 bedrooms and 3 full baths with 2450 sq. ft. Rachael Court is located in the Walnut Woods #2 Ph III Siloam Spgs subdivision within the Siloam Springs school district. Search Walnut Woods #2 Ph III Siloam Spgs real estate on davestokes.crye-leike.com today.