Dave Stokes

BEDS3
BATHS2 full
SQUARE FEET1,442
MLS#1363841
STATUSActive
PROPERTY TYPEResidential - Single Family
SUBDIVISIONChateau Terrace Unit 2 Ph 2 Rogers
SCHOOLRogers
Property Description
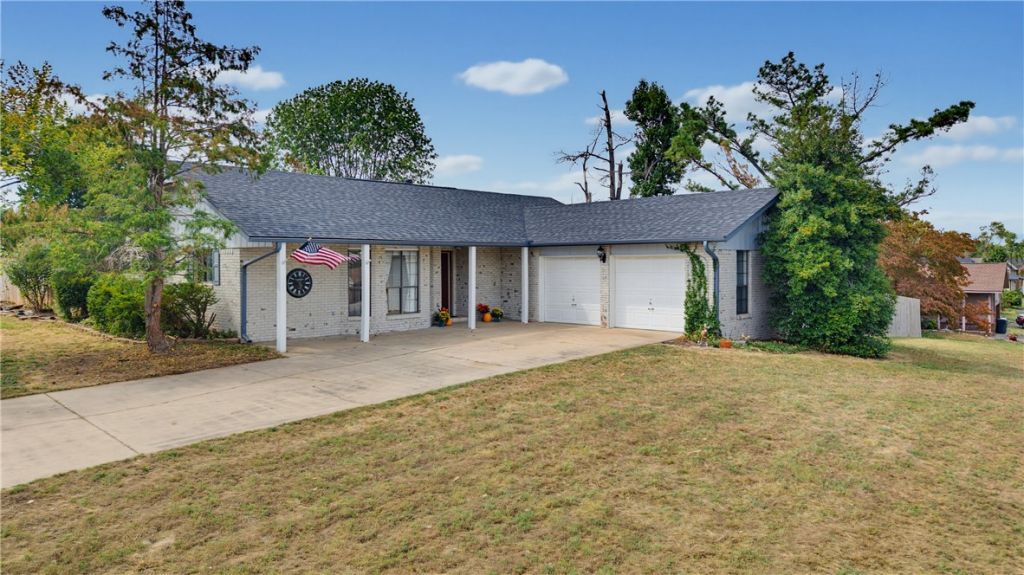
All brick, corner lot with FLAT direct access to backyard, covered back and front patios, 280 sqft ADU with electric, wood burning fireplace, beautiful wood grain tile in livingroom, and all of the big items taken care of- these are of few of my favorite things! 2024 roof, including the ADU roof, gutters, exterior paint, AC, and full fence replacement. 2026 hot water heater. Fridge, washer and dryer all convey. All furniture is negotiable. Solar panels are paid for. No POA. Less than 2 miles from The Promenade for shopping, The Walmart Amp, Rogers High School, and a block from the Razorback Greenway Trail system. What a perfect property for downsizing, first time homebuyer, or investment in one of the fastest growing areas. Come and see!
Property Features
Property Type: Residential - Single Family
Cooling: Central Air
Fenced: Yes
Fireplaces: 1
Heating: Central
Lot Size: 0.35 Acres
Roof Type: Asphalt, Architectural, Shingle
Stories: 2.0
Taxes: $1,218
Year Built: 1980
Amenities
Attic
Ceiling Fan(s)
Eat-in Kitchen
Storage
Walk-In Closet(s)
Window Treatments
Concrete Driveway
Feature Descriptions
Appliances: Dryer, Electric Range, Disposal, Gas Water Heater, Microwave Hood Fan, Microwave, Refrigerator, Self Cleaning Oven, Washer
Community Features: Biking, Near Fire Station, Near Hospital, Near Schools, Shopping, Trails/Paths
Exterior: Brick
Fencimg: Fenced, Full, Privacy, Wood
Fireplace: Wood Burning
Flooring: Tile
Laundry: Washer Hookup, Dryer Hookup
Lot: Corner Lot, City Lot, Landscaped, Level, Subdivision
Parcel#: 02-03490-000
Parking: Attached, Garage
Parking Notes: Attached, Garage
Patio/Porch: Covered, Patio, Porch
Sewer: Public Sewer
Utilities: Electricity Available, Natural Gas Available, Sewer Available, Water Available, Recycling Collection
Water: Public
Water Features: None
Window: Metal, Blinds, Drapes
Room Sizes
Bedroom: 10 X 9 Level - Main
Bedroom: 10 X 9 Level - Main
Primary Bedroom: 13 X 12 Level - Main
Kitchen: 9 X 8 Level - Main
Eatin Kitchen: 11 X 9 Level - Main
Living Room: 21 X 16 Level - Main
Local Schools
School District: Rogers
Listed By / Shown By
Listed By
Agency Name: Keller Williams Market Pro Realty Branch Office
Shown By
Agent Name: Dave Stokes
Agent Phone: (479) 531-6864
Agency Title: Crye-Leike Real Estate Services

Source: NWAKBOR MLS
Estimate Your Payment
Estimated Payment
$ 919.60 per month $723.31 Principal & Interest $101.50 Property Tax $94.79 Homeowner's InsuranceChange Payment Information
Privacy Policy / DMCA Notice / ADA Accessibility


This site is hosted, designed and copyright
© 1994 - 2026 by
Delta Media Group, Inc. -- Patent Pending --
712 S Riviera Drive | MLS# 1363841
This single family home located at 712 S Riviera Drive , Rogers, AR 72758 is currently listed for sale with an asking price of $325,000. This property was built in 1980 and has 3 bedrooms and 2 full baths with 1442 sq. ft. S Riviera Drive is located in the Chateau Terrace Unit 2 Ph 2 Rogers subdivision within the Rogers school district. Search Chateau Terrace Unit 2 Ph 2 Rogers real estate on davestokes.crye-leike.com today.