Dave Stokes

BEDS3
BATHS2 full
SQUARE FEET2,328
MLS#1354712
STATUSActive
PROPERTY TYPEResidential - Single Family
SUBDIVISIONMeadowlark Hills
SCHOOLHarrison
Property Description
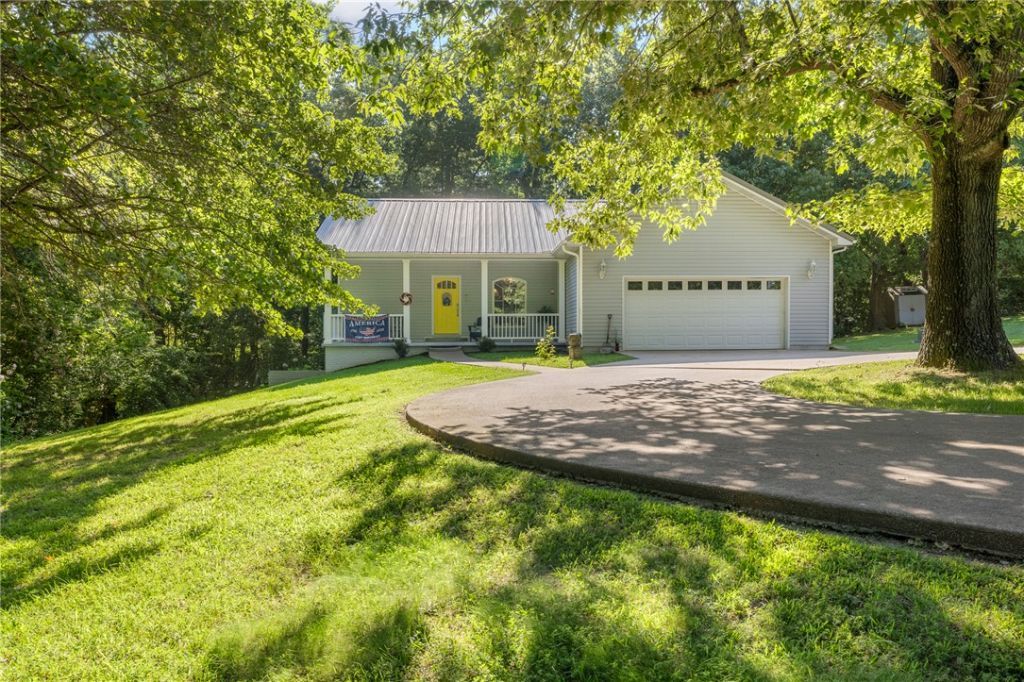
Tucked away in a peaceful, park-like setting on 3.85 acres, this property has 2,328 sq ft of living space (1,752 main home & 576 guest house). The main home features the primary suite upstairs, along with the kitchen, living room, and an attached 2-car garage, while the walk-out basement offers two nonconforming bedrooms, a full bath, and laundry room. The detached shop has been beautifully remodeled into a furnished 1-bedroom cabin that's has generated $1,000 per month in rental income. Enjoy mornings on the composite back deck surrounded by mature trees, fruit trees, and a garden area. An additional lot enhances the feeling of seclusion while remaining less than 10 minutes from shopping, restaurants, and schools. This one-of-a-kind property offers the privacy of country living just minutes from town. For added peace of mind, the seller is including a one-year American Home Shield - Shield Plus warranty.
Property Features
Property Type: Residential - Single Family
Basement: Full, Finished, Walk-Out Access
Basement: Yes
Cooling: Electric
Fireplaces: 1
Heating: Electric, Heat Pump, Propane
Lot Size: 3.85 Acres
Roof Type: Metal
Stories: 2.0
Taxes: $1,633
Year Built: 2006
Amenities
Built-in Features
Ceiling Fan(s)
Quartz Counters
Walk-In Closet(s)
Concrete Driveway
Feature Descriptions
Appliances: Dryer, Dishwasher, Electric Oven, Electric Water Heater, Refrigerator, Range Hood
Community Features: Shopping
Days on Site: 2
Exterior: Vinyl Siding
Fencimg: Partial, Wire
Fireplace: Gas Log
Flooring: Tile, Wood
Laundry: Washer Hookup, Dryer Hookup
Lot: Level, Outside City Limits, Rolling Slope, Subdivision, Secluded, Wooded
Parcel#: 400-00001-000
Parking: Attached, Garage, Circular Driveway, Garage Door Opener
Parking Notes: Attached, Garage, Circular Driveway, Garage Door Open
Patio/Porch: Deck
Sewer: Septic Tank
Utilities: Cable Available, Propane, Septic Available, Water Available
Water: Well
Water Features: None
Window: Double Pane Windows
Local Schools
School District: Harrison
Listed By / Shown By
Listed By
Agency Name: Re/Max Unlimited, Inc.
Shown By
Agent Name: Dave Stokes
Agent Phone: (479) 531-6864
Agency Title: Crye-Leike Real Estate Services

Source: NWAKBOR MLS
Estimate Your Payment
Estimated Payment
$ 1,193.32 per month $934.74 Principal & Interest $136.08 Property Tax $122.50 Homeowner's InsuranceChange Payment Information
Privacy Policy / DMCA Notice / ADA Accessibility


This site is hosted, designed and copyright
© 1994 - 2026 by
Delta Media Group, Inc. -- Patent Pending --
416 Meadow Lark Drive | MLS# 1354712
This single family home located at 416 Meadow Lark Drive , Harrison, AR 72601 is currently listed for sale with an asking price of $420,000. This property was built in 2006 and has 3 bedrooms and 2 full baths with 2328 sq. ft. Meadow Lark Drive is located in the Meadowlark Hills subdivision within the Harrison school district. Search Meadowlark Hills real estate on davestokes.crye-leike.com today.