Dave Stokes

BEDS3
BATHS2 full
SQUARE FEET1,363
MLS#1366902
STATUSActive
PROPERTY TYPEResidential - Single Family
SUBDIVISIONSilverstone Sub Ph Ii Springdale
SCHOOLSpringdale
Property Description
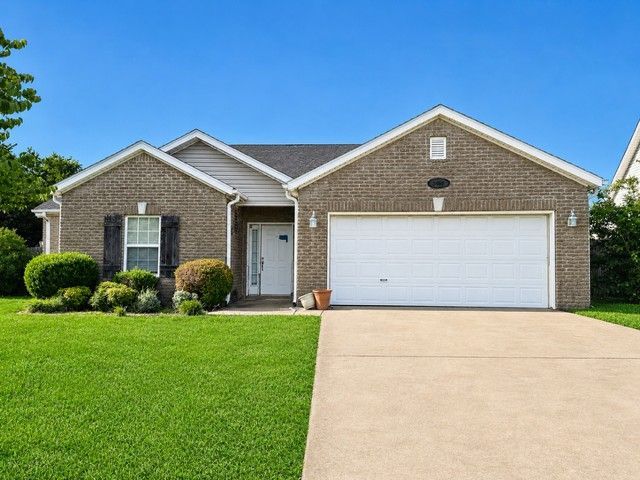
Big on livability, with room to breathe! New carpet, fresh paint in select areas, and a new roof in 2026 make 3460 Grainger Circle ready for its next chapter. Inside, discover a primary bedroom with 2 closets, tray ceiling, ceiling fans throughout, split bedroom plan, and a kitchen roomy enough for an island & black kitchen appliances. Outside, enjoy a generous yard, full wood privacy fencing, and nothing currently built directly behind the home. Easy-care brick and vinyl siding and a 5-year-old HVAC keep practicality in the picture. Near an elementary school and the Razorback Greenway, with convenient access to I-49, downtown Springdale, and back-road routes to East Fayetteville and downtown Rogers. Unpack, settle in, and make it yours! Look at the end of the house pictures to see what just a touch of Springdale has to offer close to this home! More interior shots coming soon!
Property Features
Property Type: Residential - Single Family
Cooling: Central Air, Electric
Heating: Central, Gas
Home Style: Traditional
Lot Size: 0.17 Acres
Roof Type: Asphalt, Shingle
Stories: 1.0
Taxes: $1,113
Year Built: 2005
Amenities
Attic
Ceiling Fan(s)
Eat-in Kitchen
Pantry
Programmable Thermostat
Split Bedrooms
Storage
Walk-In Closet(s)
Window Treatments
Concrete Driveway
Feature Descriptions
Appliances: Dishwasher, Electric Range, Disposal, Gas Water Heater, Microwave Hood Fan, Microwave, Refrigerator, Plumbed For Ice Maker
Community Features: Biking, Curbs, Near Fire Station, Near Schools, Sidewalks, Trails/Paths
Days on Site: 1
Exterior: Brick, Vinyl Siding
Fencimg: Back Yard, Privacy, Wood, Wire
Fireplace: None
Flooring: Carpet, Tile
Lot: Central Business District, City Lot, Landscaped, Level, Subdivision
Parcel#: 21-01198-000
Parking: Attached, Garage, Garage Door Opener
Parking Notes: Attached, Garage, Garage Door Opener
Patio/Porch: Patio
Sewer: Public Sewer
Utilities: Electricity Available, Natural Gas Available, Sewer Available, Water Available
Water: Public
Water Features: None
Window: Blinds
Local Schools
School District: Springdale
Listed By / Shown By
Listed By
Agency Name: Keller Williams Market Pro Realty Branch Office
Shown By
Agent Name: Dave Stokes
Agent Phone: (479) 531-6864
Agency Title: Crye-Leike Real Estate Services

Source: NWAKBOR MLS
Estimate Your Payment
Estimated Payment
$ 772.40 per month $600.90 Principal & Interest $92.75 Property Tax $78.75 Homeowner's InsuranceChange Payment Information
Privacy Policy / DMCA Notice / ADA Accessibility


This site is hosted, designed and copyright
© 1994 - 2026 by
Delta Media Group, Inc. -- Patent Pending --
3460 Grainger Circle | MLS# 1366902
This single family home located at 3460 Grainger Circle , Springdale, AR 72764 is currently listed for sale with an asking price of $270,000. This property was built in 2005 and has 3 bedrooms and 2 full baths with 1363 sq. ft. Grainger Circle is located in the Silverstone Sub Ph Ii Springdale subdivision within the Springdale school district. Search Silverstone Sub Ph Ii Springdale real estate on davestokes.crye-leike.com today.