Dave Stokes

BEDS4
BATHS3 full 1 partial
SQUARE FEET3,473
MLS#1361728
STATUSPending
PROPERTY TYPEResidential - Single Family
SUBDIVISIONClear Creek Acres
SCHOOLSpringdale
Property Description
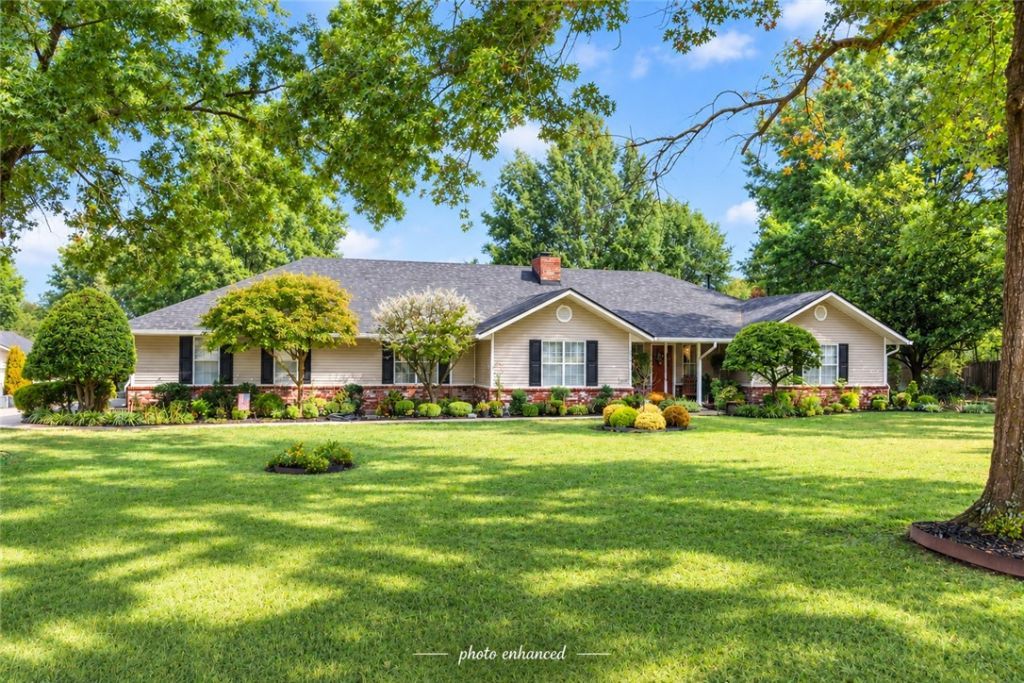
Beautiful one-level home on 2.31 acres in a fantastic location near Botanical Garden, Lake Fayetteville bike trails, and Hwy 265. This spacious home offers 4 bedrooms including 2 primary suites, 3.5 baths, spacious utility room, and 2 living areas, one featuring a cozy fireplace. Kitchen with island features an eating area plus separate formal dining room, while the inviting sunroom provides additional space to enjoy the views of the beautifully landscaped surroundings. Gorgeous built-ins add character throughout the home. Outside, enjoy a front porch, covered and uncovered back patios, and covered stone patio overlooking the pool and rock waterfall. The property also offers an impressive four-car garage setup, featuring two attached spaces with an additional 174 SF of heated and cooled storage, plus two garage spaces in a detached building. Landscaping surrounds the home, creating an inviting setting while remaining conveniently located near shopping, dining, and recreation. Per Seller, roof is about 1-year old.
Property Features
Property Type: Residential - Single Family
Basement: None
Cooling: Central Air, Electric
Fireplaces: 1
Heating: Central, Gas
Home Style: Ranch, Traditional
Lot Size: 2.31 Acres
Roof Type: Architectural, Shingle
Stories: 1.0
Taxes: $1,384
Year Built: 1992
Amenities
Attic
Built-in Features
Ceiling Fan(s)
Eat-in Kitchen
Pantry
Split Bedrooms
Skylights
Walk-In Closet(s)
Window Treatments
Multiple Living Areas
Storage
Sun Room
Concrete Driveway
Feature Descriptions
Appliances: Built-In Range, Built-In Oven, Counter Top, Dishwasher, Electric Cooktop, Exhaust Fan, Electric Oven, Disposal, Gas Water Heater, Microwave, Self Cleaning Oven, Plumbed For Ice Maker
Community Features: Biking, Shopping, Trails/Paths
Days on Site: 9
Exclusions: Television on the wall mount
Exterior: Brick, Vinyl Siding
Fencimg: Back Yard, Chain Link, Privacy, Wood
Fireplace: Insert, Gas Starter, Living Room, Wood Burning
Flooring: Carpet, Tile, Vinyl
Laundry: Washer Hookup, Dryer Hookup
Lot: City Lot, Landscaped, Level, Subdivision
Lot Dimensions: 230' x 434'
Parcel#: 815-30708-000
Parking: Garage, Garage Door Opener
Parking Notes: Garage, Garage Door Opener
Patio/Porch: Covered, Patio, Porch, Stone
Pool: Gunite, In Ground, Pool, Private
Sewer: Septic Tank
Swimming Pool: Yes
Utilities: Electricity Available, Natural Gas Available, Septic Available, Water Available, Recycling Collection
Water: Public
Water Features: None
Window: Double Pane Windows, Vinyl, Blinds, Drapes, Skylight(s)
Room Sizes
Storage Room: 9.6 X 6.8 Level - Main
Storage Room: 9.6 X 8.6 Level - Main
Other: Entry 14 X 5 Level - Main
Bedroom: 10.2 X 15.3 Level - Main
Bathroom: 5.6 X 14.3 Level - Main
Bedroom: 10.8 X 14.3 Level - Main
Bathroom: 11.6 X 6.2 Level - Main
Primary Bedroom: 19.6 X 11.5 Level - Main
Garage: 26.6 X 22.2 Level - Main
Half Bath: 6.5 X 4.5 Level - Main
Utility Room: 9.6 X 10.1 Level - Main
Primary Bathroom: 19.3 X 6.8 Level - Main
Primary Bedroom: 19.3 X 13.1 Level - Main
Living Room: 21.3 X 13.9 Level - Main
Dining Room: 12.3 X 13.9 Level - Main
Eatin Kitchen: 14 X 11.2 Level - Main
Kitchen: 16 X 9.4 Level - Main
Sunroom: 10 X 19.8 Level - Main
Living Room: 19.6 X 19.8 Level - Main
Local Schools
School District: Springdale
Listed By / Shown By
Listed By
Agency Name: Weichert REALTORS - The Griffin Company Springdale
Shown By
Agent Name: Dave Stokes
Agent Phone: (479) 531-6864
Agency Title: Crye-Leike Real Estate Services

Source: NWAKBOR MLS
Estimate Your Payment
Estimated Payment
$ 1,864.81 per month $1,546.77 Principal & Interest $115.33 Property Tax $202.71 Homeowner's InsuranceChange Payment Information
Privacy Policy / DMCA Notice / ADA Accessibility


This site is hosted, designed and copyright
© 1994 - 2026 by
Delta Media Group, Inc. -- Patent Pending --
2260 Albright Road | MLS# 1361728
This single family home located at 2260 Albright Road, Springdale, AR 72764 is currently listed for sale with an asking price of $695,000. This property was built in 1992 and has 4 bedrooms and 3 full and 1 partial baths with 3473 sq. ft. Albright Road is located in the Clear Creek Acres subdivision within the Springdale school district. Search Clear Creek Acres real estate on davestokes.crye-leike.com today.