Dave Stokes

BEDS4
BATHS3 full
SQUARE FEET3,081
MLS#1361477
STATUSActive
PROPERTY TYPEResidential - Single Family
SUBDIVISIONCoppertree Sub
SCHOOLSpringdale
Property Description
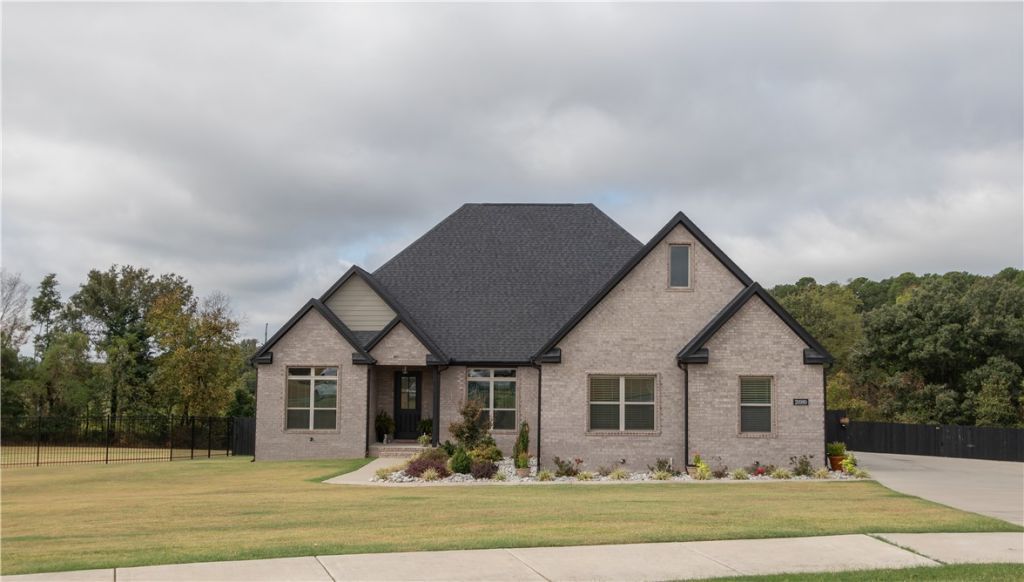
Tucked in a quiet cul-de-sac on 1.78± acres in West Springdale, this home gives you the space you want with the location you need. Built in 2022 and thoughtfully laid out with over 3,000 square feet, it offers both flexibility and comfort inside and out. The kitchen is thoughtfully laid out with custom cabinets, quartz counters, stainless appliances, and a large island making it ready for everyday life or entertaining. The main level features theprimary suite with direct access to the laundry room, 2 additional bedrooms, and an office or dining room as well. Upstairs you'll love the large bonus room with its own bath. You'll also appreciate the upgraded landscaping, new roof (2025), added ventilation, new fencing, and a yard that's both beautiful and manageable. A rare find in a small established neighborhood, tucked away but close to 412!
Property Features
Property Type: Residential - Single Family
Cooling: Central Air, Electric
Fireplaces: 1
Heating: Central, Gas
Lot Size: 1.78 Acres
Roof Type: Architectural, Shingle
Stories: 2.0
Taxes: $4,759
Year Built: 2022
Amenities
Attic
Built-in Features
Ceiling Fan(s)
Eat-in Kitchen
Pantry
Quartz Counters
Split Bedrooms
Storage
Window Treatments
Concrete Driveway
Feature Descriptions
Appliances: Dishwasher, Disposal, Gas Water Heater, Microwave, Range Hood, Smooth Cooktop
Community Features: Sidewalks
Days on Site: 4
Exterior: Brick
Fencimg: Back Yard
Fireplace: Gas Log, Living Room
Flooring: Carpet, Tile, Wood
HOA Fee: 240/ Annually
Laundry: Washer Hookup, Dryer Hookup
Lot: Cleared, Cul-De-Sac, Landscaped, Level, None
Parcel#: 151-00006-000
Parking: Attached, Garage, Garage Door Opener
Parking Notes: Attached, Garage, Garage Door Opener
Patio/Porch: Covered, Patio
Sewer: Septic Tank
Utilities: Electricity Available, Natural Gas Available, Septic Available, Water Available
Water: Public
Water Features: None
Window: Blinds
Room Sizes
Bathroom: 5.0 X 10.7 Level - Second
Living Room: 20.2 X 17.10 Level - Main
Bedroom: 18.4 X 11.1 Level - Main
Primary Bathroom: 11.8 X 12.8 Level - Main
Bedroom: 24.1 X 17.8 Level - Second
Bedroom: 15.2 X 11.1 Level - Main
Dining Room: 14.2 X 12.4 Level - Main
Primary Bedroom: 19.3 X 19.3 Level - Main
Mud Room: 14.2 X 11.3 Level - Main
Bathroom: 7.10 X 7.3 Level - Main
Kitchen: 27.7 X 10.6 Level - Main
Garage: 33.0 X 23.4 Level - Main
Local Schools
School District: Springdale
Listed By / Shown By
Listed By
Agency Name: Weichert REALTORS - The Griffin Company Springdale
Shown By
Agent Name: Dave Stokes
Agent Phone: (479) 531-6864
Agency Title: Crye-Leike Real Estate Services

Source: NWAKBOR MLS
Estimate Your Payment
Estimated Payment
$ 2,382.68 per month $1,755.97 Principal & Interest $396.58 Property Tax $230.13 Homeowner's InsuranceChange Payment Information
Privacy Policy / DMCA Notice / ADA Accessibility


This site is hosted, designed and copyright
© 1994 - 2026 by
Delta Media Group, Inc. -- Patent Pending --
20980 Double Tree Xing | MLS# 1361477
This single family home located at 20980 Double Tree Xing, Springdale, AR 72762 is currently listed for sale with an asking price of $789,000. This property was built in 2022 and has 4 bedrooms and 3 full baths with 3081 sq. ft. Double Tree Xing is located in the Coppertree Sub subdivision within the Springdale school district. Search Coppertree Sub real estate on davestokes.crye-leike.com today.