Dave Stokes

BEDS4
BATHS3 full
SQUARE FEET2,300
MLS#1361965
STATUSActive
PROPERTY TYPEResidential - Single Family
SUBDIVISIONK D Ranch Estates Pea Ridge
SCHOOLPea Ridge
Property Description
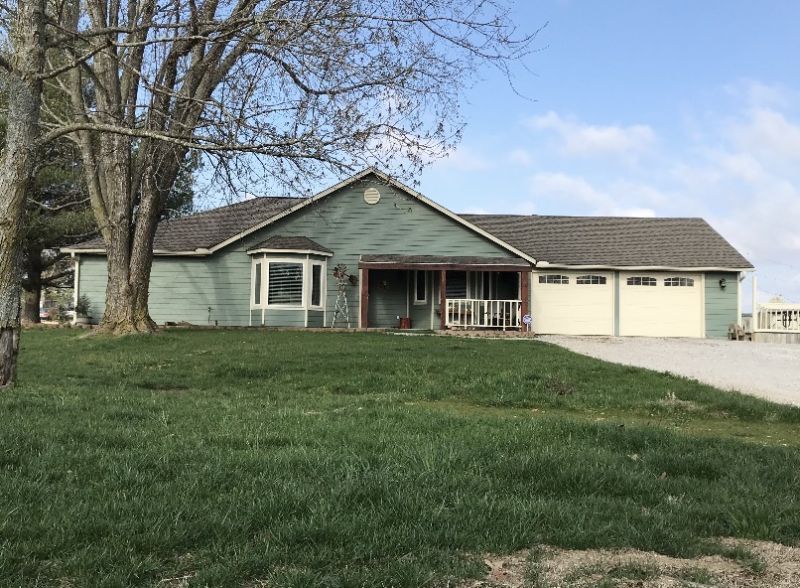
Exceptional C-2 commercial opportunity along the rapidly growing Hwy 72/Slack Street corridor in Pea Ridge! Situated on approximately 3.06 acres with roughly 260 feet of highway frontage The property features a 40' x 60' insulated shop with three 12ft garage bays and approximately 400 SF of office space, restroom. Highway frontage is currently leased, providing monthly income for the property. 2,400 SF remodeled 4 bedroom, 3 bath residence featuring a custom chef's kitchen, attached 2-car garage, central HVAC and approximately 1-acre fenced backyard, along w private well and septic. Utilities available at the road. The property was officially rezoned C-2 General Commercial in 2026 Located near significant new commercial and retail development along Hwy 72, including the announced new Walmart Supercenter development, this is a rare opportunity to secure a sizable commercial tract with highway frontage, existing structures and income already in place. Buyer to verify permitted uses, measurements, utilities
Property Features
Property Type: Residential - Single Family
Cooling: Central Air, Electric
Fenced: Yes
Heating: Central, Gas
Lot Size: 3.06 Acres
Roof Type: Architectural, Shingle
Stories: 1.0
Taxes: $1,987
Year Built: 2001
Amenities
Attic
Ceiling Fan(s)
Eat-in Kitchen
Granite Counters
Pantry
Programmable Thermostat
Storage
Walk-In Closet(s)
Window Treatments
Gravel Driveway
Feature Descriptions
Appliances: Convection Oven, Double Oven, Dryer, Dishwasher, Electric Cooktop, Electric Oven, Electric Range, Electric Water Heater, Disposal, Ice Maker, Microwave, Other, Refrigerator, Smooth Cooktop, Self Cleaning Oven, See Remarks, Washer, ENERGY STAR Qualified Appliances, PlumbedForIce Maker
Community Features: Biking, Near Fire Station, Near Hospital, Near Schools, Park, Trails/Paths
Exterior: Concrete
Fencimg: Back Yard, Chain Link, Fenced, Split Rail, Wire
Fireplace: None
Flooring: Wood
Laundry: Washer Hookup, Dryer Hookup
Lot: Central Business District, City Lot, Landscaped, Level, Near Park, Secluded
Lot Dimensions: 260' x 520'
Parcel#: 13-03081-000
Parking: Attached, Garage, Garage Door Opener, RV Access/Parking
Parking Notes: Attached, Garage, Garage Door Opener, RV Access/Parki
Patio/Porch: Patio, Porch
Sewer: Septic Tank
Utilities: Electricity Available, Natural Gas Available, Propane, Septic Available, Water Available
Water: Public, Well
Water Features: None
Window: Blinds
Room Sizes
Bedroom: 18 X 18 Level - Main
Bedroom: 18 X 18 Level - Main
Bedroom: 15 X 15 Level - Main
Bedroom: 15 X 15 Level - Main
Local Schools
School District: Pea Ridge
Listed By / Shown By
Listed By
Agency Name: Snow & Associates Realty
Shown By
Agent Name: Dave Stokes
Agent Phone: (479) 531-6864
Agency Title: Crye-Leike Real Estate Services

Source: NWAKBOR MLS
Estimate Your Payment
Estimated Payment
$ 5,074.19 per month $4,339.85 Principal & Interest $165.58 Property Tax $568.75 Homeowner's InsuranceChange Payment Information
Privacy Policy / DMCA Notice / ADA Accessibility


This site is hosted, designed and copyright
© 1994 - 2026 by
Delta Media Group, Inc. -- Patent Pending --
1938 Slack Street | MLS# 1361965
This single family home located at 1938 Slack Street , Pea Ridge, AR 72751 is currently listed for sale with an asking price of $1,950,000. This property was built in 2001 and has 4 bedrooms and 3 full baths with 2300 sq. ft. Slack Street is located in the K D Ranch Estates Pea Ridge subdivision within the Pea Ridge school district. Search K D Ranch Estates Pea Ridge real estate on davestokes.crye-leike.com today.